
One building, three households
Triple-Decker & Multifamily Insulation in Boston, MA
A whole-building plan for two- and three-family homes.
- Free on-site estimates in Boston and the inner suburbs
- Written quotes that list material, thickness and R-value for every area
- Old wiring, vermiculite and moisture flagged before any work is planned
Why Triple-Deckers Need a Whole-Building Plan
Triple-decker and multifamily insulation is its own kind of job. A triple-decker stacks three apartments, each on its own floor, usually with porches on the front or back and a low-slope roof on top. Air moves through the building like a chimney: cold air enters at the basement sill and the first-floor walls, rises through open framing, and escapes through the top-floor ceiling. Insulating one floor helps that unit, but the building only gets comfortable when the bottom, middle and top are handled together.
The top floor
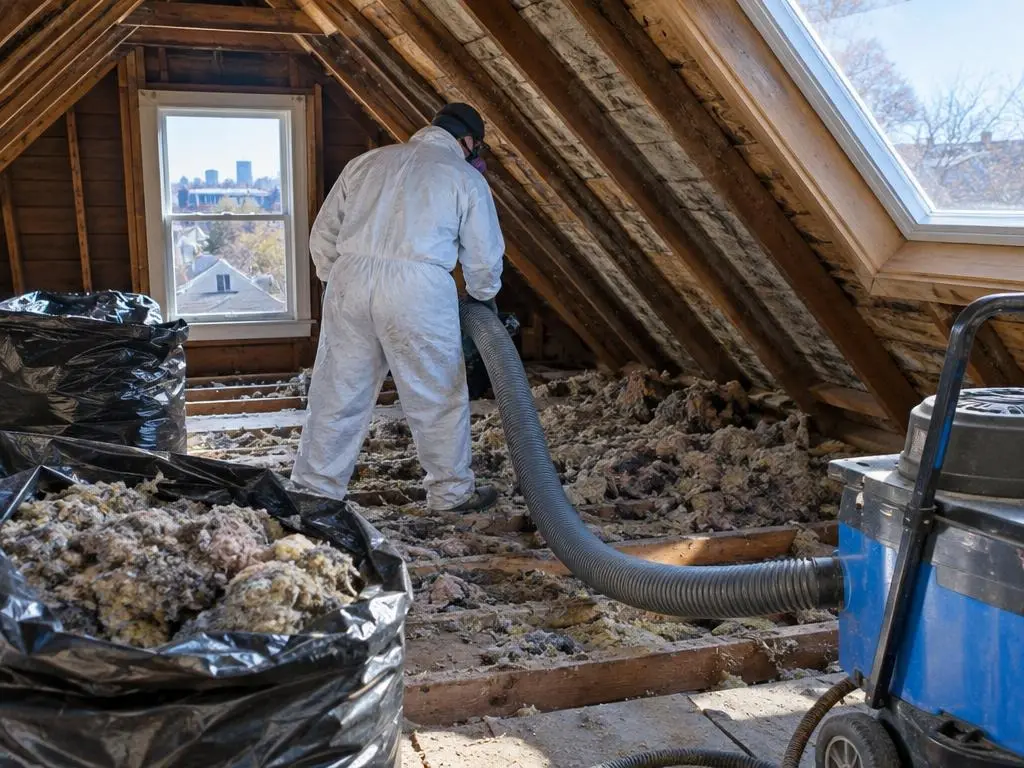
The third-floor unit sits under the roof. Many triple-decker roofs are low-slope with a shallow cavity or no attic. In summer the unit overheats; in winter it loses heat straight up. Depending on the roof, we blow loose fill into the cavity through a small opening, spray closed-cell foam under the deck, or recommend adding insulation during the next re-roof. We look before we suggest any of them.
The walls
Most triple-deckers have empty or partly filled walls behind plaster and wood or vinyl siding. Dense-pack cellulose fills them through small holes. Balloon framing and the connections to porches need blocking so the fill stays in place and air stops moving. Porch roofs and floors that tie into the main frame are common leak points.
The basement
The first floor sits over a basement with a bare rim joist. Closed-cell foam on the rim and sill is a quick job that cuts the cold air entering the whole building. HomeGuide lists rim joist foam at $2,000 to $2,500 nationally.
Owners, tenants and Mass Save
Mass Save lists its no-cost assessments for homes with one to four units and has separate paths for landlords and renters. Boston's insulation barriers guidance describes a barrier incentive of up to $7,000 for income-verified households and a 0% HEAT Loan to fix things like knob-and-tube wiring before insulating. Somerville's Save Energy Somerville program lists $2,000 microgrants for some rental units in 2-4 unit buildings. Start with an assessment if you want those incentives. If you hire us directly, we schedule the work floor by floor and tell each unit when to expect us.
What a Whole-Building Plan Covers
Each area is priced separately so work can be phased.
Roof cavity or top-floor ceiling
Loose fill or closed-cell foam depending on roof structure and depth.
Exterior walls
Dense-pack cellulose in empty bays on all three floors.
Porch connections
Sealing where porch roofs and floors tie into the main framing.
Rim joist and sill
Closed-cell foam around the basement perimeter.
Stairwell and common areas
Sealing gaps in shared hallways and stairwells that act as chimneys.
Published Costs That Apply to Multifamily Work
| Work | Typical range (source) |
|---|---|
| Rim joists, spray foam | $2,000 to $2,500 (HomeGuide) |
| Blown-in, exterior walls | $1,900 to $7,800 (HomeGuide); $2,000 to $4,000 (Fixr) |
| Dense-pack cellulose | $1.60 to $4.20 per sq ft (HomeGuide) |
| Foam on a roof deck | $1,500 to $9,000 (HomeGuide) |
| Air sealing | $350 to $3,000 (HomeGuide) |
| Whole house, spray foam | $8,000 to $20,000 (HomeGuide) |
These HomeGuide (2025-2026) and Fixr (2025) figures are for typical single-family jobs. A three-unit building has more wall and ceiling area, more prep and more scheduling. We measure the whole building and price each area; the written estimate is the price.
How a Multifamily Job Runs
1. Walk the building
Look at every unit, the roof, the basement and the porches.
2. Plan and quote
Each area and each unit's work listed and priced.
3. Schedule units
Agree a floor-by-floor schedule with the owner and tenants.
4. Install
Basement and roof first where possible, then walls unit by unit.

Why Choose Us for Triple-Decker & Multifamily Insulation
Whole-building thinking
We plan the stack effect, not just one apartment.
Tenant-friendly schedule
Each unit knows when we are coming and for how long.
Triple-Decker & Multifamily Insulation Questions
Can I insulate my own unit in a condo triple-decker?
Usually you can insulate inside your unit, but the roof, basement and exterior walls may be common areas. Check your condo documents and association first.
Do tenants have to move out?
Usually not. Dense-pack and attic work can happen while people live there, with some rooms off-limits during the day. Foam inside a unit needs it empty for about 24 hours.
Which floor should I do first?
Often the basement rim and the roof, because they cut the air flow through the whole building. Walls can follow floor by floor.

Triple-Decker & Multifamily Insulation Service Areas
- Spray Foam Insulation in Boston, MA
- Spray Foam Insulation in Dorchester, MA
- Spray Foam Insulation in Jamaica Plain, MA
- Spray Foam Insulation in Roslindale, MA
- Spray Foam Insulation in West Roxbury, MA
- Spray Foam Insulation in Brighton, MA
- Spray Foam Insulation in Cambridge, MA
- Spray Foam Insulation in Somerville, MA
- Spray Foam Insulation in Brookline, MA
- Spray Foam Insulation in Newton, MA
- Spray Foam Insulation in Watertown, MA
- Spray Foam Insulation in Arlington, MA
- Spray Foam Insulation in Medford, MA
- Spray Foam Insulation in Quincy, MA
- Spray Foam Insulation in Milton, MA
- Spray Foam Insulation in Dedham, MA
Get a Triple-Decker & Multifamily Insulation Estimate
Plan the whole building, not just one floor.